Westshore at Long Branch Towns 3D Floor Plans
23 Westshore at Long Branch Towns floor plans you can walk through in 3D, from 523 to 1,238 sq ft. Try different wall colours, floors and furniture styles, then get the price list.
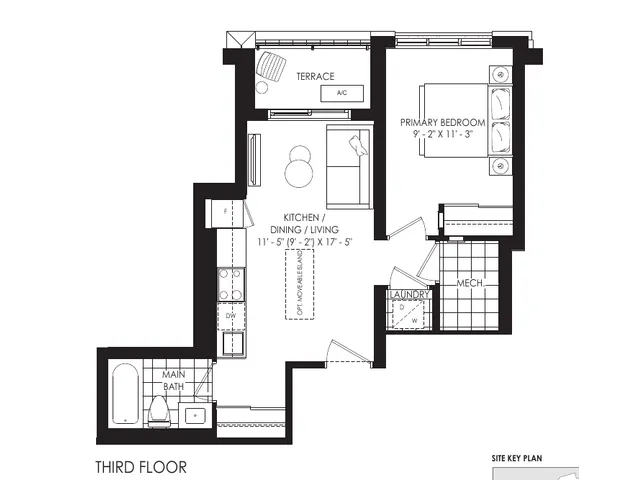
The Flats 523
1 bed · 1 bath · 523 sq ft
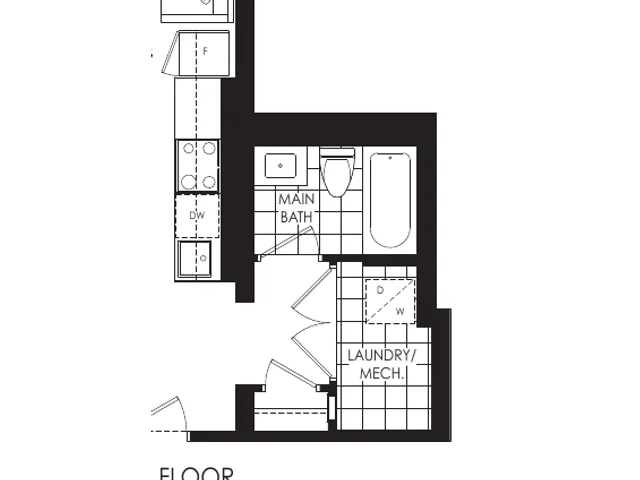
The Flats 530
530 sq ft
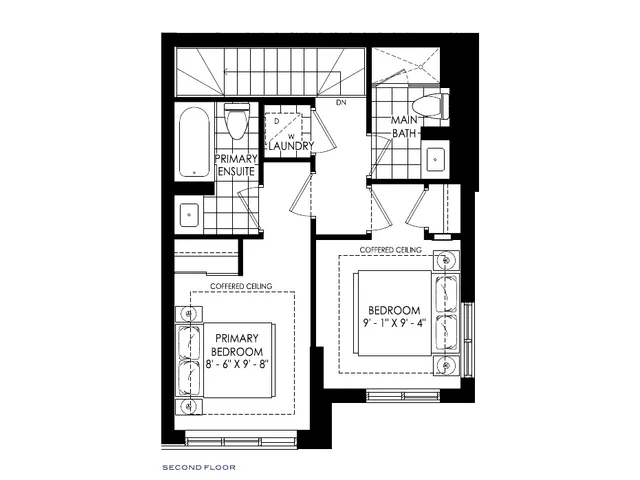
The Garden Towns 952
2 bed · 2.5 bath · 952 sq ft
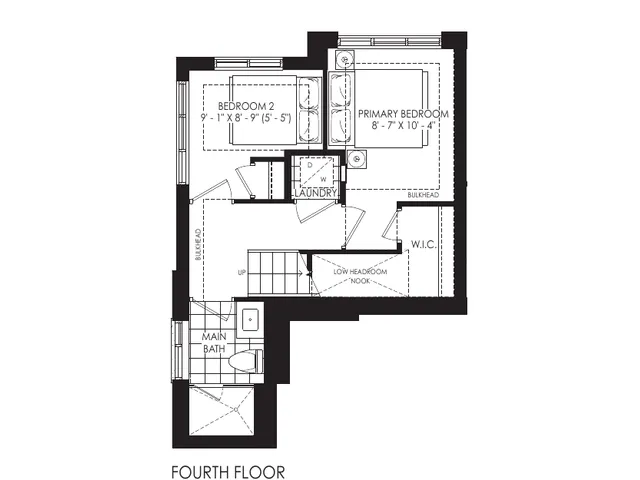
The Sky Towns 1071
2 bed · 1 bath · 1,071 sq ft
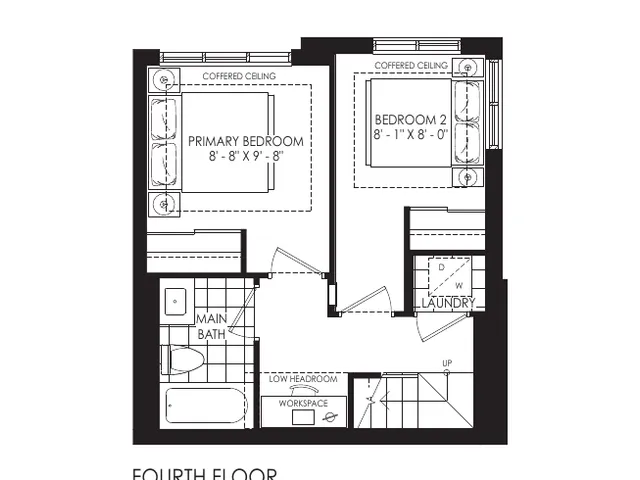
The Sky Towns 1077
2 bed · 1 bath · 1,077 sq ft
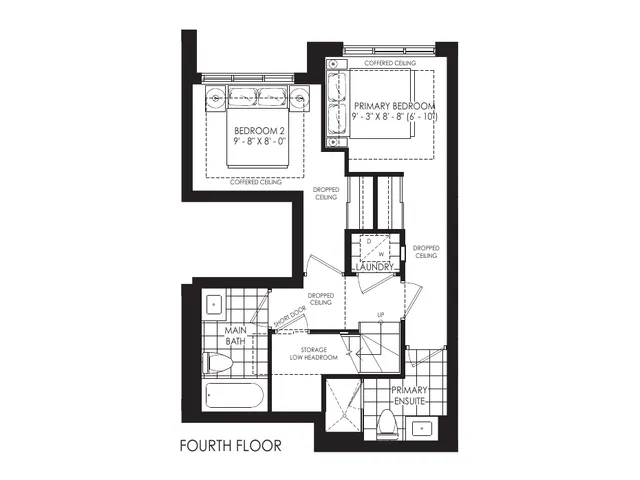
The Sky Towns 1091
2 bed · 2 bath · 1,091 sq ft
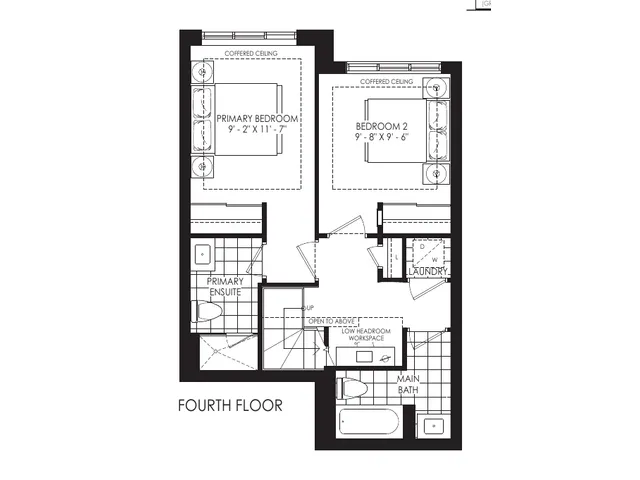
The Sky Towns 1092
2 bed · 2 bath · 1,092 sq ft
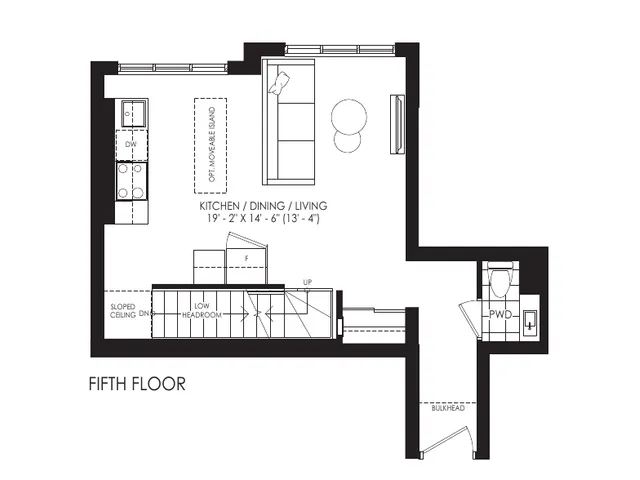
The Sky Towns 1106
2 bed · 2 bath · 1,106 sq ft
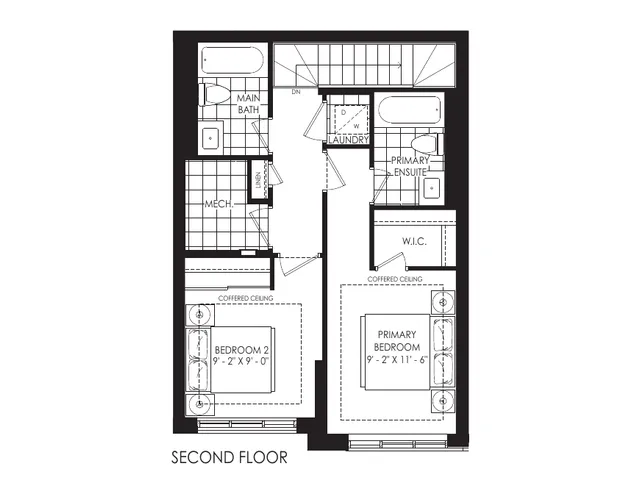
The Garden Towns 1118
1,118 sq ft
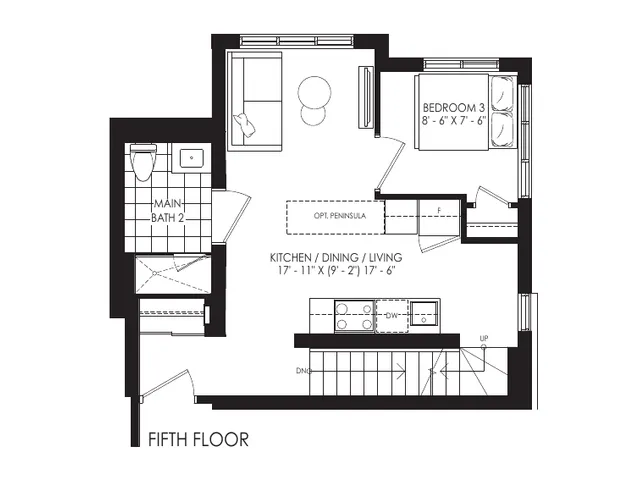
The Sky Towns 1121
2 bed · 1 bath · 1,121 sq ft
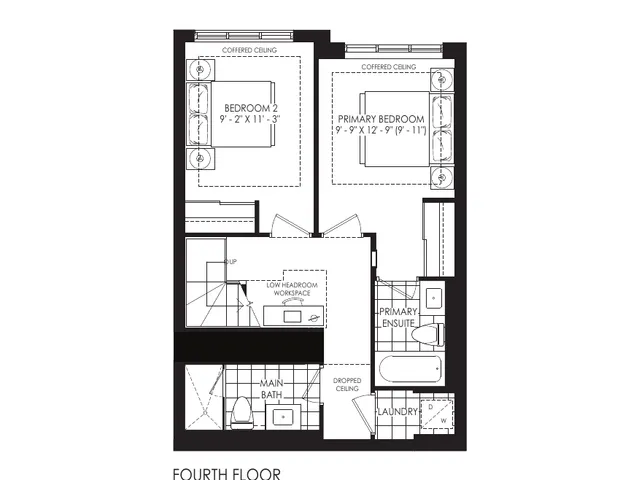
The Sky Towns 1138
2 bed · 2 bath · 1,138 sq ft
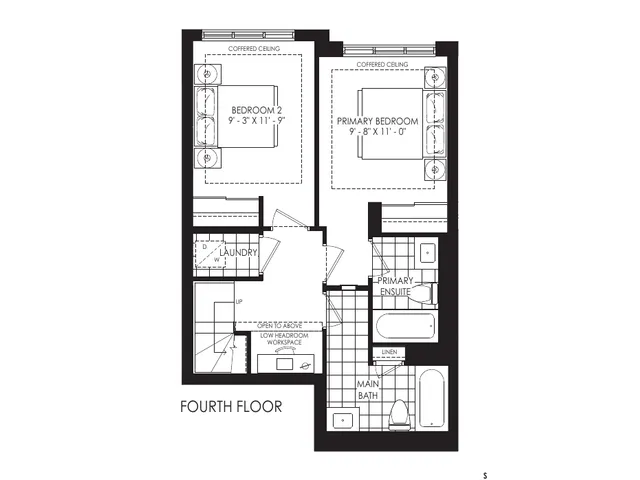
The Sky Towns 1139a
2 bed · 2 bath · 1,139 sq ft
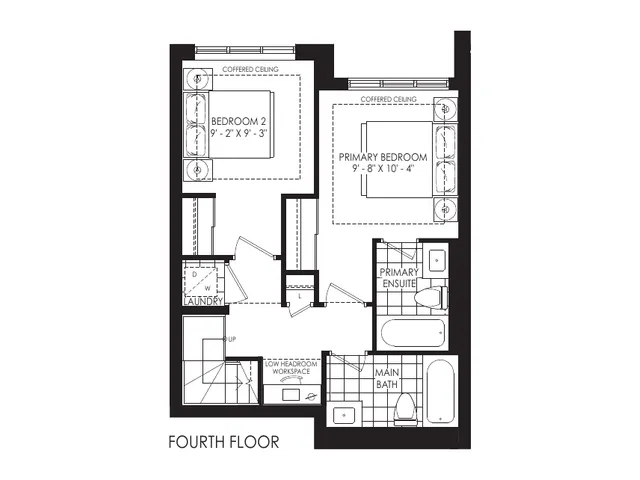
The Sky Towns 1142
2 bed · 2 bath · 1,142 sq ft
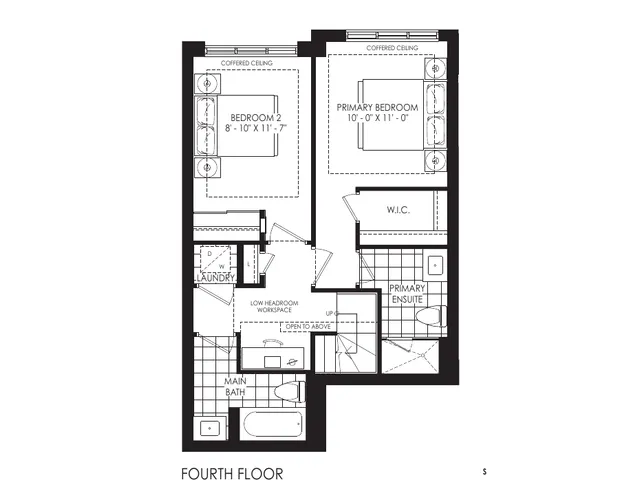
The Sky Towns 1155
2 bed · 2 bath · 1,155 sq ft
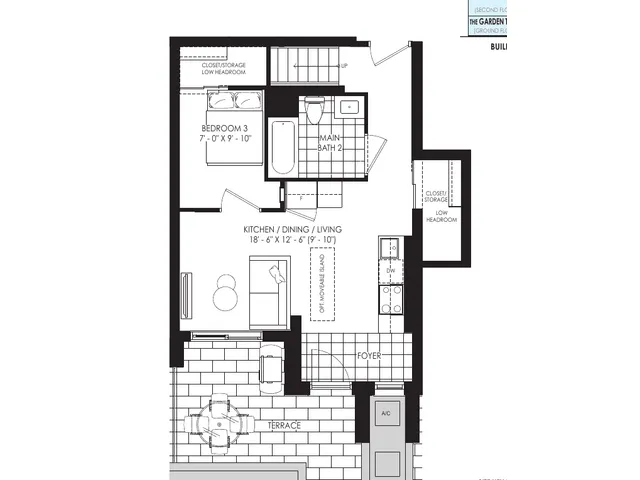
The Garden Towns 1164
3 bed · 2 bath · 1,164 sq ft
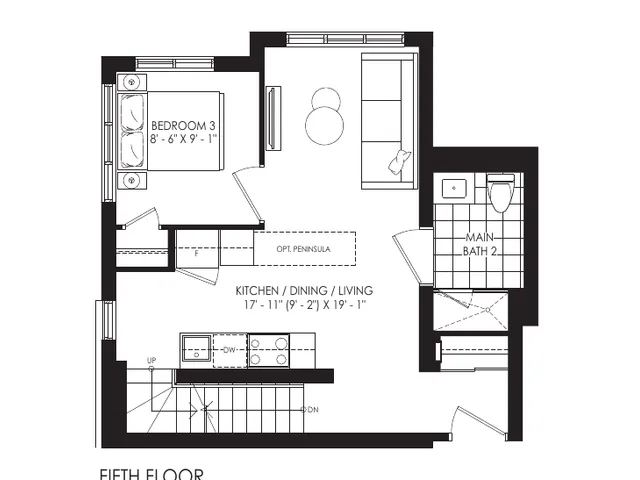
The Sky Towns 1181
2 bed · 2 bath · 1,181 sq ft
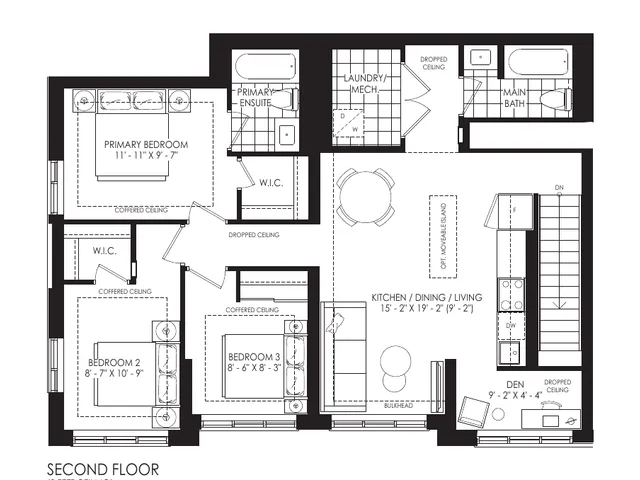
The Flats 1183
3 bed · 2 bath · 1,183 sq ft
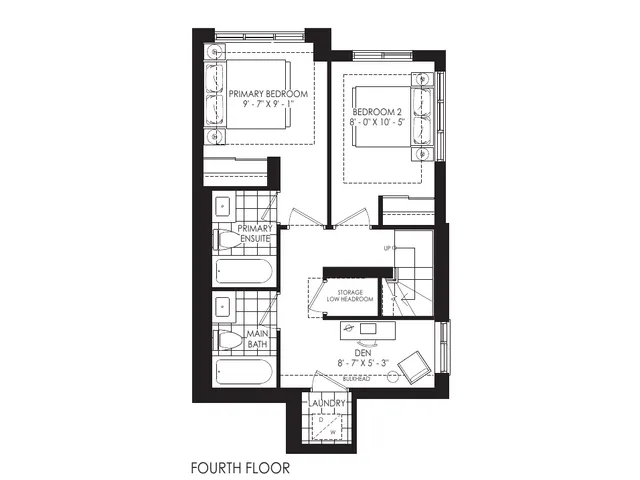
The Sky Towns 1204
2 bed · 2 bath · 1,204 sq ft
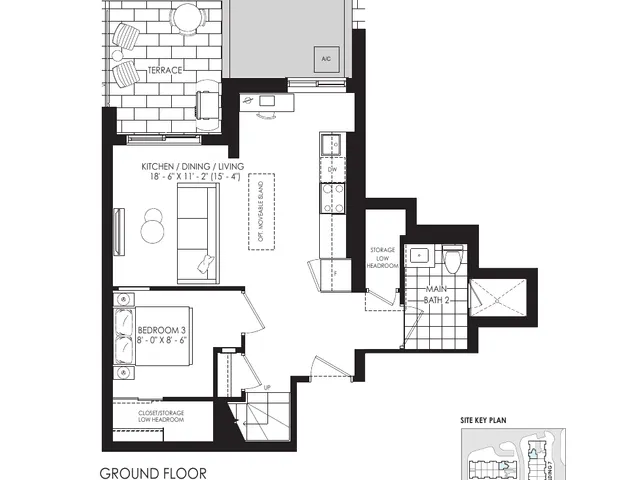
The Garden Towns 1207
2 bed · 2 bath · 1,207 sq ft
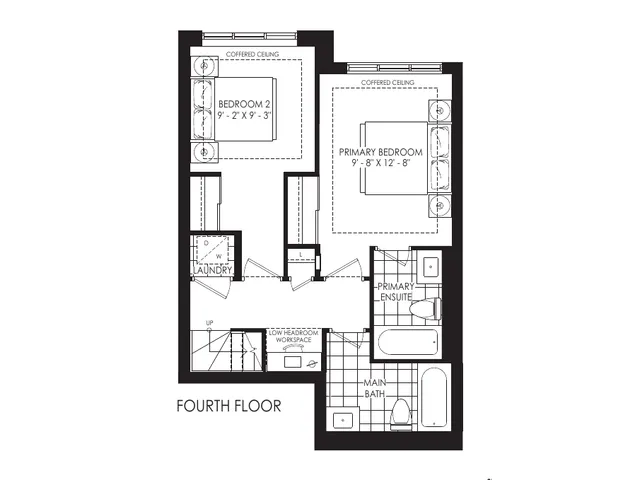
The Sky Towns 1208
2 bed · 2 bath · 1,208 sq ft
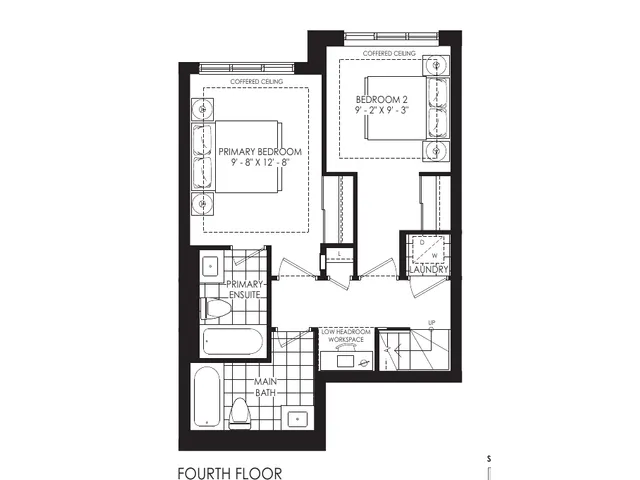
The Sky Towns 1212
2 bed · 2 bath · 1,212 sq ft
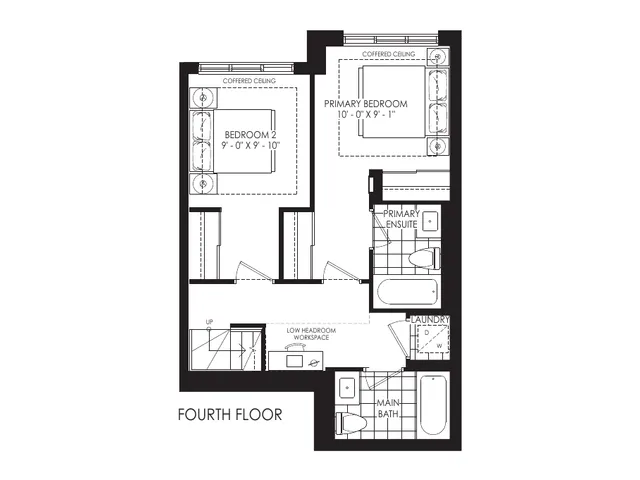
The Sky Towns 1215
2 bed · 2 bath · 1,215 sq ft
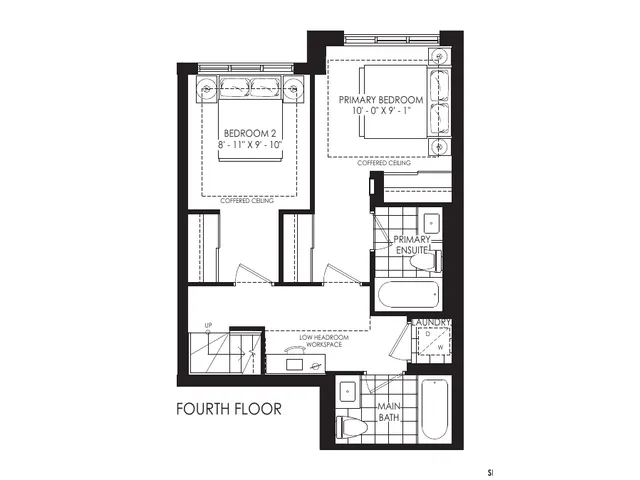
The Sky Towns 1238
2 bed · 2 bath · 1,238 sq ft
3D models are generated from the builder's published floor plans and are approximate; furniture and finishes are illustrative. Plans, sizes and availability are set by the builder and can change.