The Sky Towns 1121 in 3D
Westshore at Long Branch Towns · 2 bed · 1 bath · 1,121 sq ft
Building your 3D floor plan…
The 3D model is generated automatically from the builder's floor plan and is approximate: wall positions are traced from the drawing, sizes are scaled from the printed room dimensions, and furniture, colours and finishes are illustrative only. Always rely on the builder's plans, specifications and agreement of purchase and sale.
About The Sky Towns 1121 floor plan
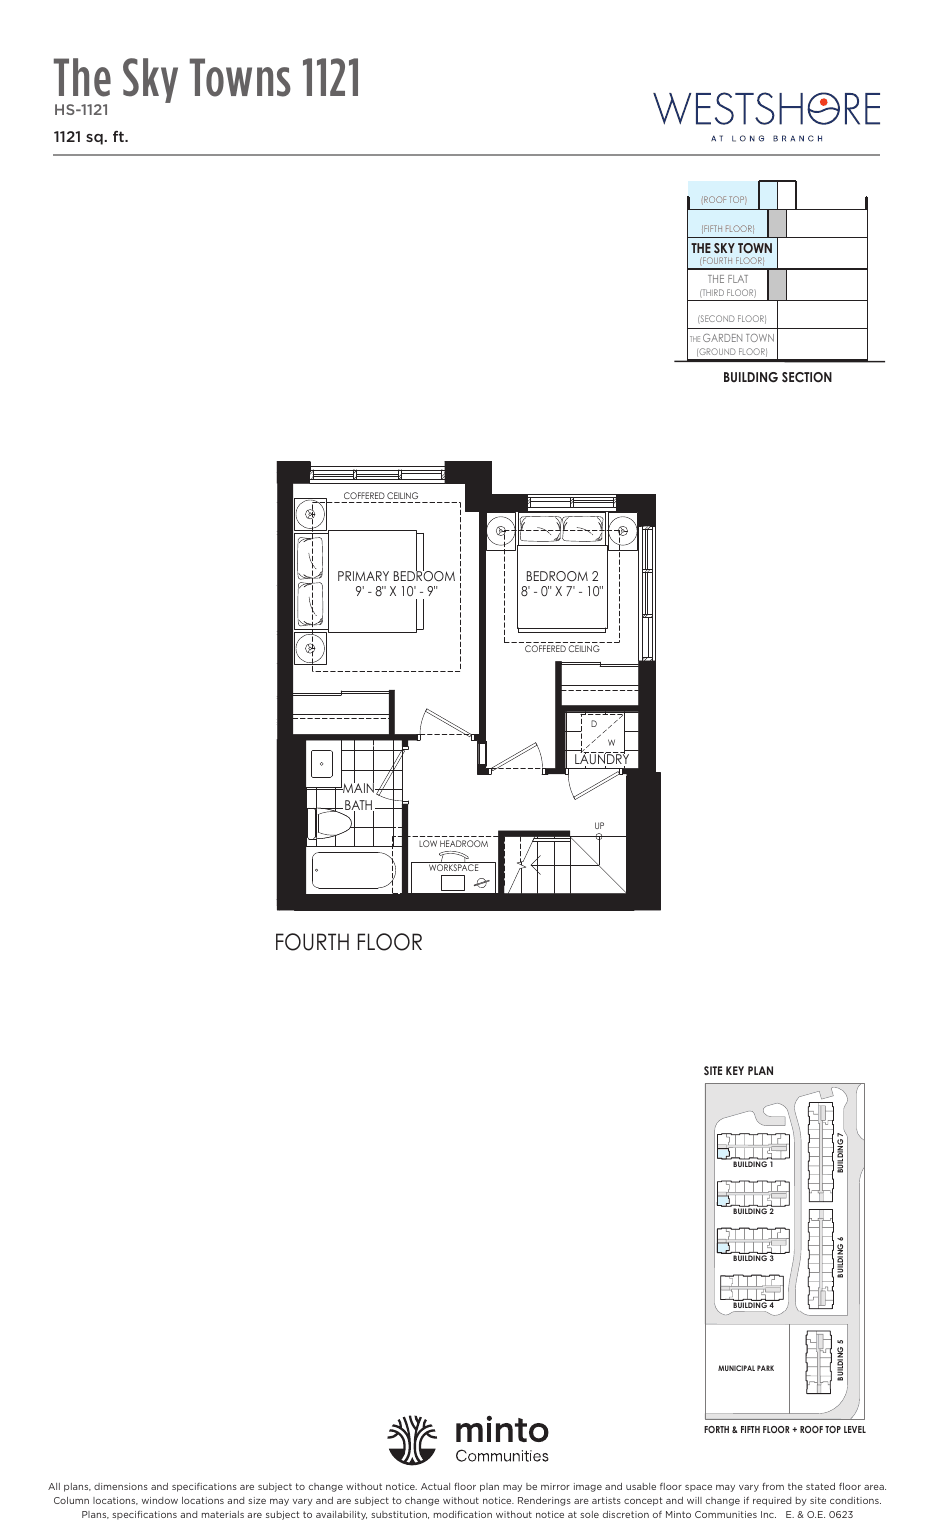
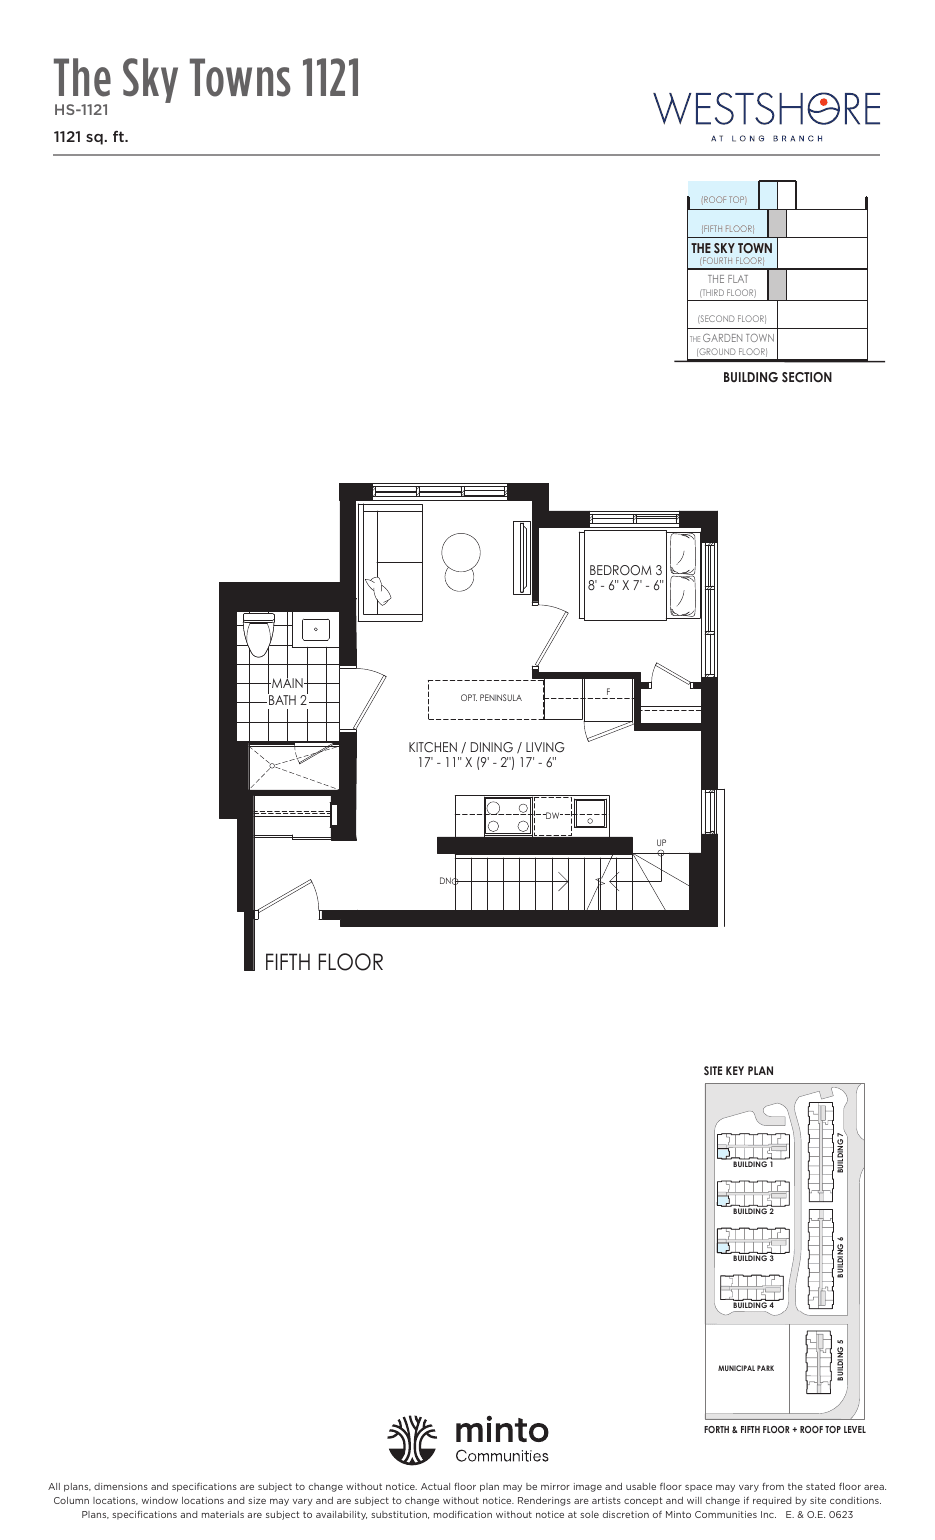
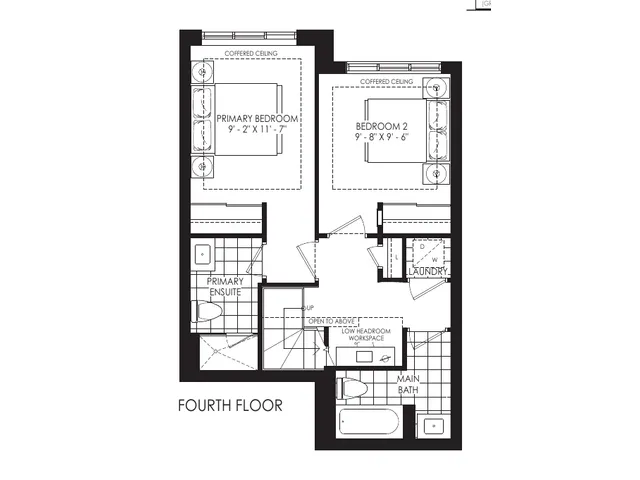
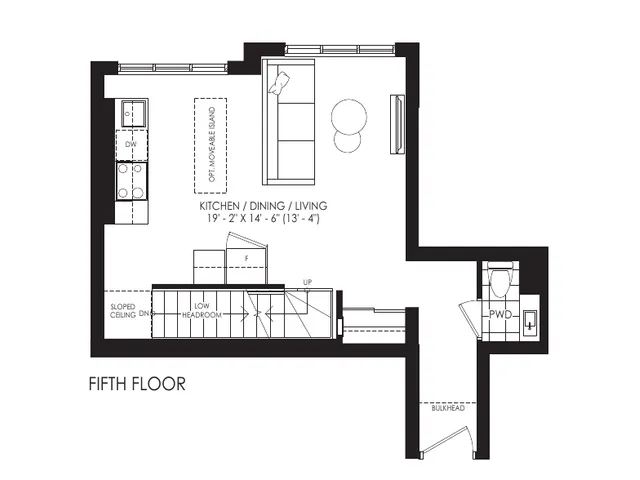
The Sky Towns 1121 at Westshore at Long Branch Towns in Etobicoke is a 2-bedroom, 1-bathroom townhome of about 1,121 sq ft, by Minto Group Inc. The plan over 2 floors (Fourth Floor, Fifth Floor) includes Primary Bedroom (9' - 8" x 10' - 9"), Bedroom 2 (8' - 0" x 7' - 10"), Kitchen / Dining / Living (17' - 11" X (9' - 2") 17' - 6"), Bedroom 3 (8' - 6" X 7' - 6"). In the 3D view you can walk through every room, look at it from above, switch between five decor styles and try paint colours and flooring before you buy.
The original floor plan
Room sizes
- Primary BedroomFourth Floor9' - 8" x 10' - 9"
- Bedroom 2Fourth Floor8' - 0" x 7' - 10"
- Kitchen / Dining / LivingFifth Floor17' - 11" X (9' - 2") 17' - 6"
- Bedroom 3Fifth Floor8' - 6" X 7' - 6"
Thinking about this suite?
Our agents can confirm availability, pricing and incentives for The Sky Towns 1121 at Westshore at Long Branch Towns.
Register for detailsMore Westshore at Long Branch Towns floor plans in 3D
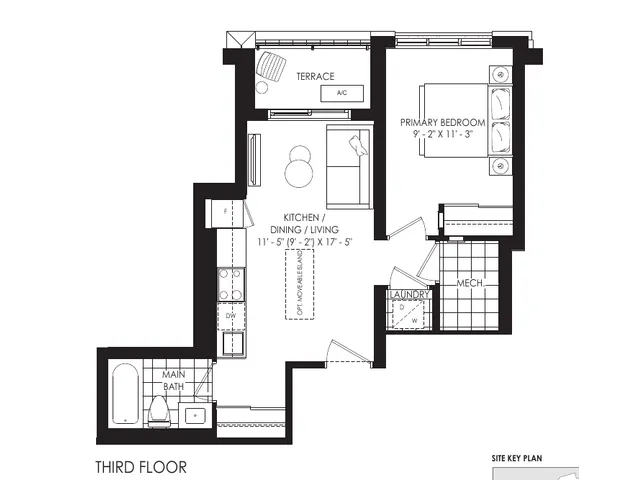
The Flats 523
1 bed · 1 bath · 523 sq ft
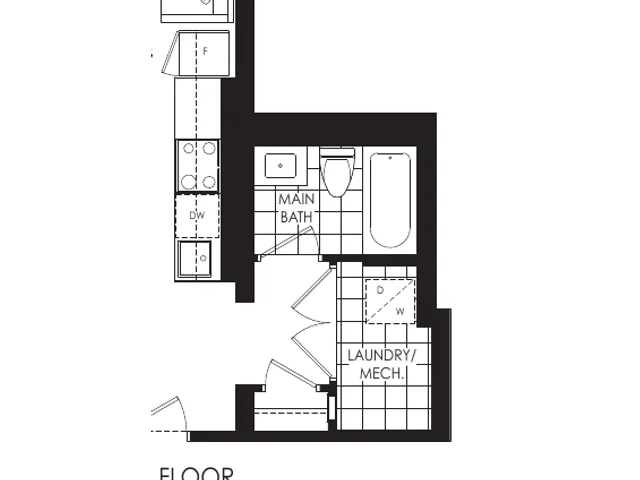
The Flats 530
530 sq ft
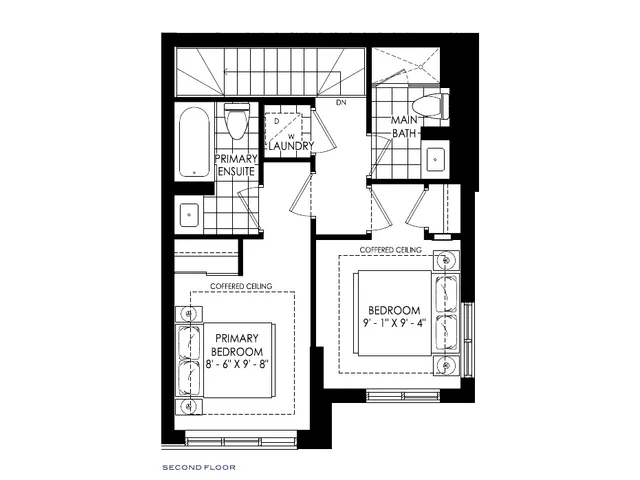
The Garden Towns 952
2 bed · 2.5 bath · 952 sq ft
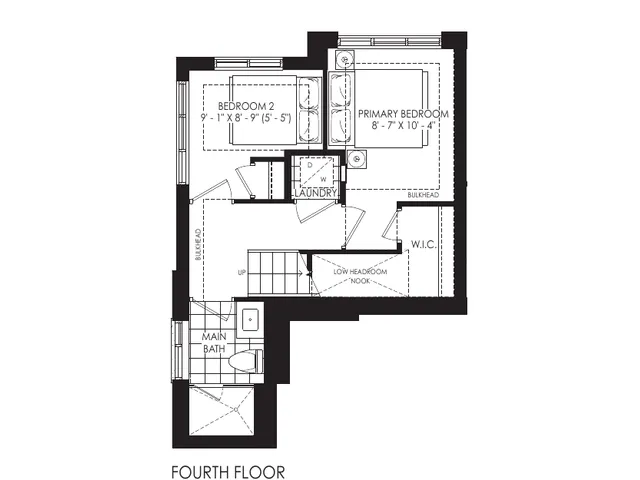
The Sky Towns 1071
2 bed · 1 bath · 1,071 sq ft
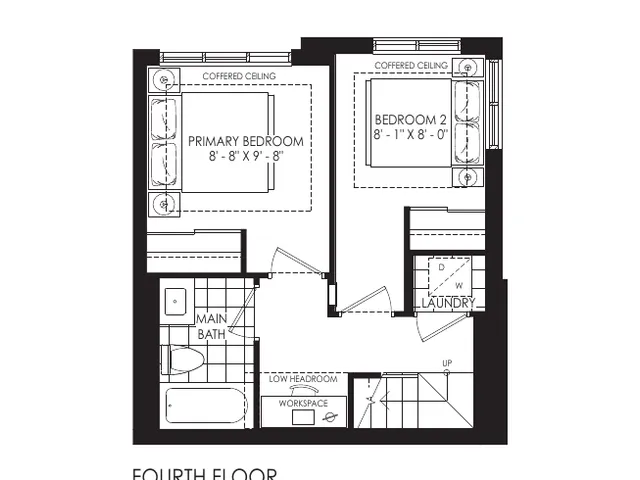
The Sky Towns 1077
2 bed · 1 bath · 1,077 sq ft
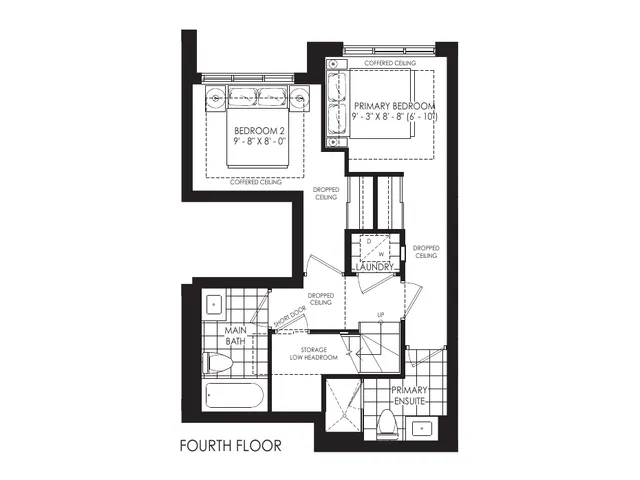
The Sky Towns 1091
2 bed · 2 bath · 1,091 sq ft
The Sky Towns 1092
2 bed · 2 bath · 1,092 sq ft
The Sky Towns 1106
2 bed · 2 bath · 1,106 sq ft